




BEDS4
BATHS3 full 1 partial
SQUARE FEET2,006
MLS#MDMC2237516
STATUSACTIVE
PROPERTY TYPEResidential - Townhouse
SUBDIVISIONDUMONT OAKS
SCHOOLMONTGOMERY COUNTY PUBLIC SCHOOLS
Property Description
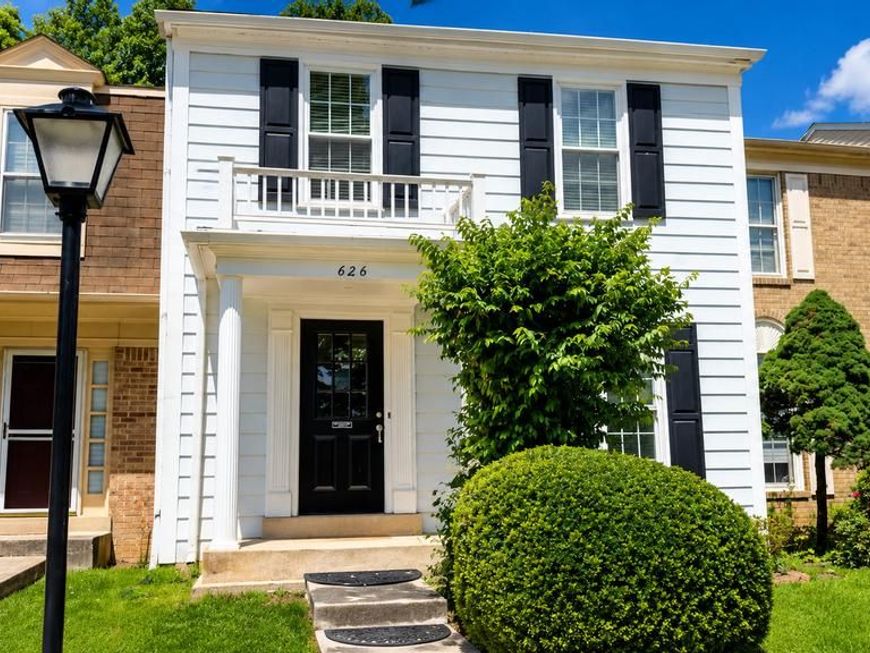
Welcome to this updated 3-bedroom, 2.5-bath townhome in the Dumont Oaks community. Thoughtfully renovated throughout, this move-in-ready home has modern finishes and functional living space across three finished levels. The main level features an inviting layout, highlighted by updated flooring and a renovated kitchen designed for both everyday living and entertaining. Upstairs, you'll find spacious bedrooms and updated bathrooms. One of the standout features is the fully finished walkout basement, offering valuable additional living space ideal for a recreation room, home office, fitness area, media room, or guest stay. The walkout basement provides convenient access to the fenced rear yard while allowing natural light to flow into the lower level. Recent renovations throughout the home include updated kitchen and bathroom finishes as well as vinyl plank flooring, Conveniently located near numerous shopping, dining, parks, public transportation, and major commuter routes, this home offers the perfect combination of everything.
Property Features
Property Type: Residential - Townhouse
Basement: Yes
Basement: Fully Finished, Sump Pump, Walkout Level
Cooling: Central A/C
Fireplaces: 2
Fuel Type: Natural Gas
Heating: Central,90% Forced Air
Home Style: Colonial
Lot Size: 0.05 Acres
Roof Type: Architectural Shingle
Stories: 3.0
Taxes: $5,043
Year Built: 1982
Feature Descriptions
Additional Structures: Above Grade, Below Grade
Appliances: Dishwasher, Disposal, Dryer, Exhaust Fan, Humidifier, Microwave, Oven/Range - Gas, Range Hood, Refrigerator, Stainless Steel Appliances, Washer
Exterior: Frame
HOA Fee: $80.00/Monthly
Interior: Ceiling Fan(s), Combination Dining/Living, Crown Moldings, Floor Plan - Open, Kitchen - Gourmet
Lot Dimensions: 0.05 Acre(S)
Number of Rooms: 7
Parking Features: Assigned, Unassigned
Parking Notes: 2 Total Parking Spaces
Sewer: Public Sewer
SQFT Above Finished: 1470
SQFT Below Finished: 536
SQFT Total Finished: 2006
Structure Type: Interior Row/Townhouse
Total Garage/Parking Spaces: 2
Water: Public
Windows: Double Pane, Double Hung
Local Schools
School District: MONTGOMERY COUNTY PUBLIC SCHOOLS
Listed By / Shown By
Listed By
Agency Name: Long & Foster Real Estate, Inc.
Agency Phone: 3013882600
Shown By
Agent Name: Phil Kuntz
Agent Phone: (717) 575-8076
Agency Title: Berkshire Hathaway HomeServices Homesale Realty

 First American
Estimate Your Payment
Estimated Payment
$ 1,754.38 per month $1,179.55 Principal & Interest $420.25 Property Tax $154.58 Homeowner's Insurance



 Corporate Office - 215 S Centerville Rd. Lancaster, PA 17603
626 Concerto Lane | MLS# MDMC2237516
This townhouse located at 626 Concerto Lane, Silver Spring, MD 20901 is currently listed for sale with an asking price of $530,000. This property was built in 1982 and has 4 bedrooms and 3 full and 1 partial baths with 2006 sq. ft. Concerto Lane is located in the DUMONT OAKS subdivision within the MONTGOMERY COUNTY PUBLIC SCHOOLS school district. Search DUMONT OAKS real estate on www.philkuntz.com today.